No products in the cart.

Measuring Cylinders
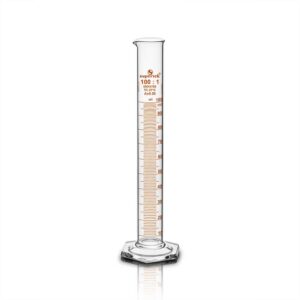

Measuring Cylinder, With Pour-out & Round Base, Class A With Individual Works Certificate
Availability:
In Stock
- Calibrated at 27°C .
- In compliance to Class A DIN ISO 4788/IS 878 Standard .
- Graduations in amber enamel.
- A calibration certificate is provided with each Individual certified unit & same is available on our website.
77.502
| Cat. No. | Capacity ml | Sub. Div ml | Tolerance ±ml | Pack Size | Quantity | |
|---|---|---|---|---|---|---|
| 77.502.0005IS | 5 | 0.1 | 0.05 | 2 | ||
| 77.502.0010IS | 10 | 0.2 | 0.1 | 2 | ||
| 77.502.0025IS | 25 | 0.5 | 0.25 | 2 | ||
| 77.502.0050IS | 50 | 1 | 0.5 | 2 | ||
| 77.502.0100IS | 100 | 1 | 0.5 | 2 | ||
| 77.502.0250IS | 250 | 2 | 1 | 2 | ||
| 77.502.0500IS | 500 | 5 | 2.5 | 2 | ||
| 77.502.1000IS | 1000 | 10 | 5 | 2 | ||
| 77.502.2000IS | 2000 | 20 | 10 | 1 |
| Capacity ml | 5, 10, 25, 50, 100, 250, 500, 1000, 2000 |
|---|---|
| Sub. Div ml | 0.1, 0.2, 0.5, 1, 2, 5, 10, 20 |
| Tolerance ±ml | 0.05, 0.1, 0.25, 0.5, 1, 2.5, 5, 10 |
| Pack Size | 2, 1 |